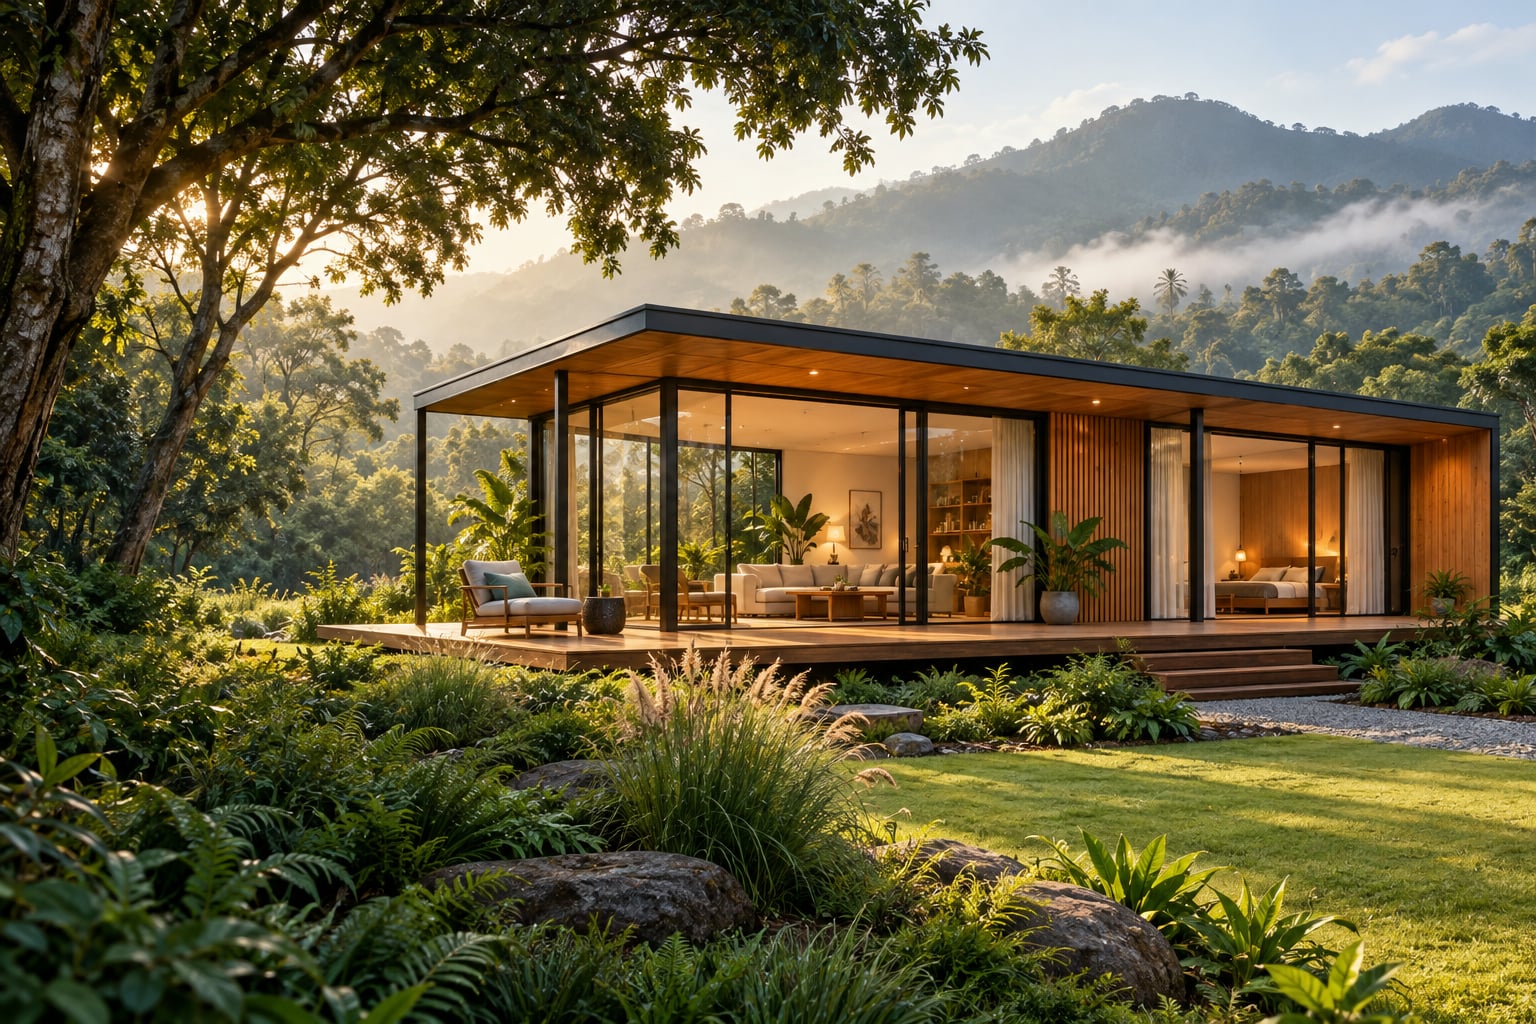
Planned unit sizes
12 × 20 ft · 12 × 40 ftConfirm the available dimensions and specifications with our team.
Tell us what you have in mind. We’ll help you explore designs, site requirements, and your project quotation.
Smart Cubes brings design selection, manufacturing, transportation, and installation together for modern living, leisure, and work.
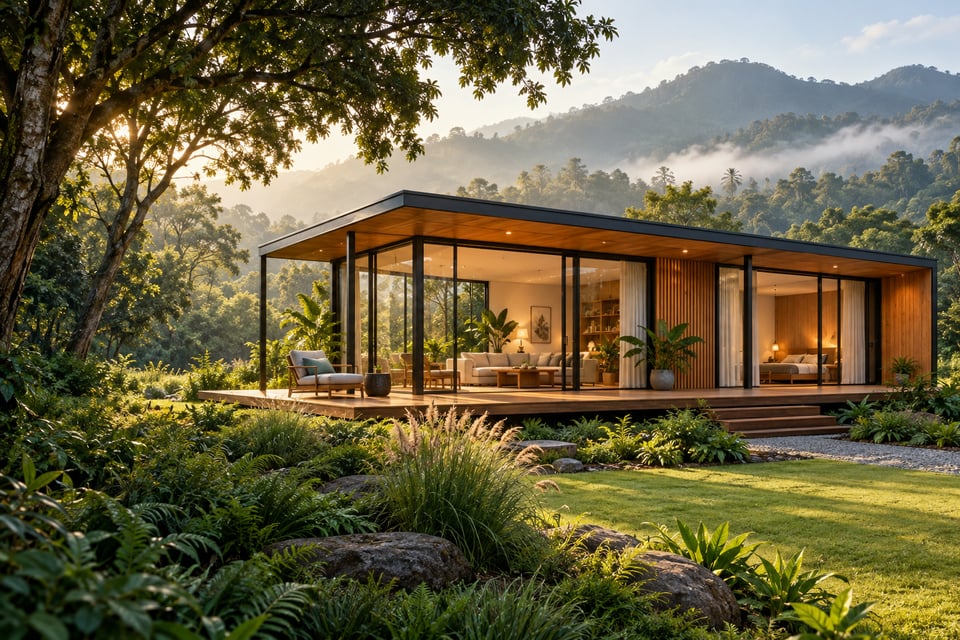
1 BHK & 2 BHK layouts
Explore Designs ❯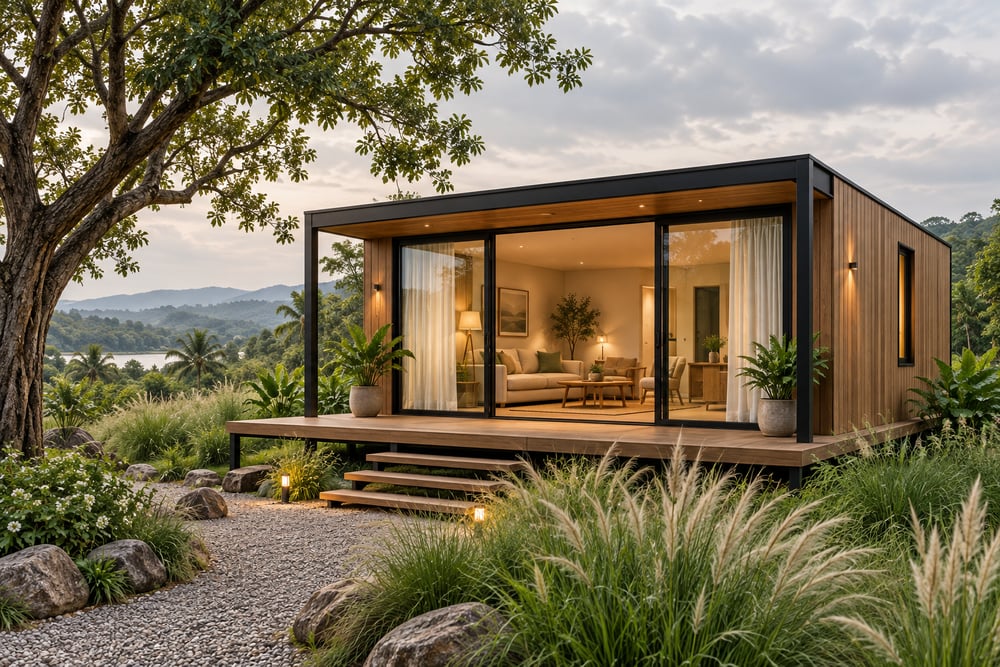
Compact layouts · Window options
Explore Designs ❯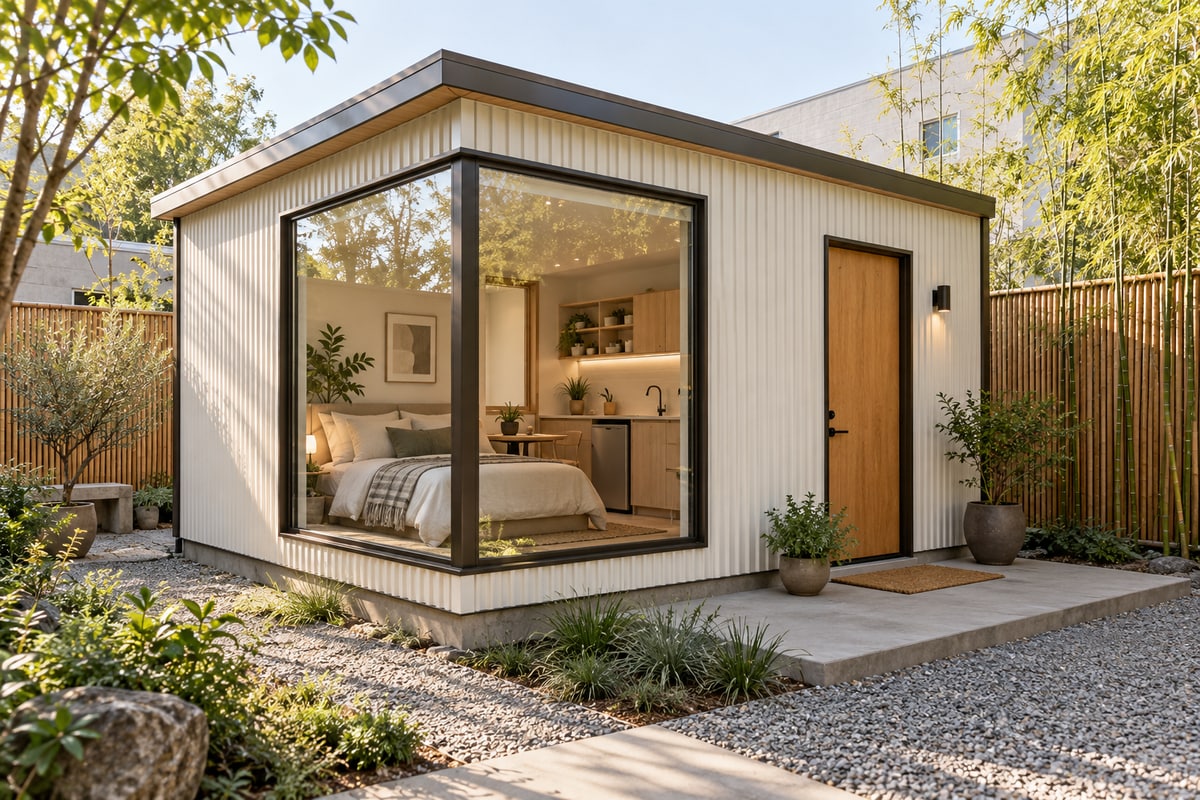
Efficient space planning
Explore Designs ❯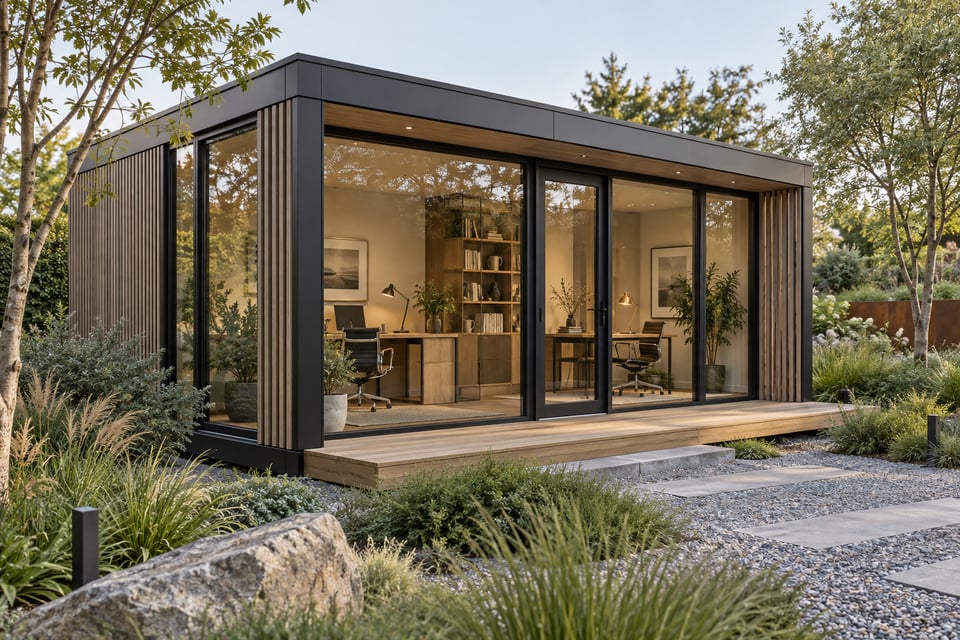
Work areas · Electrical options
Explore Designs ❯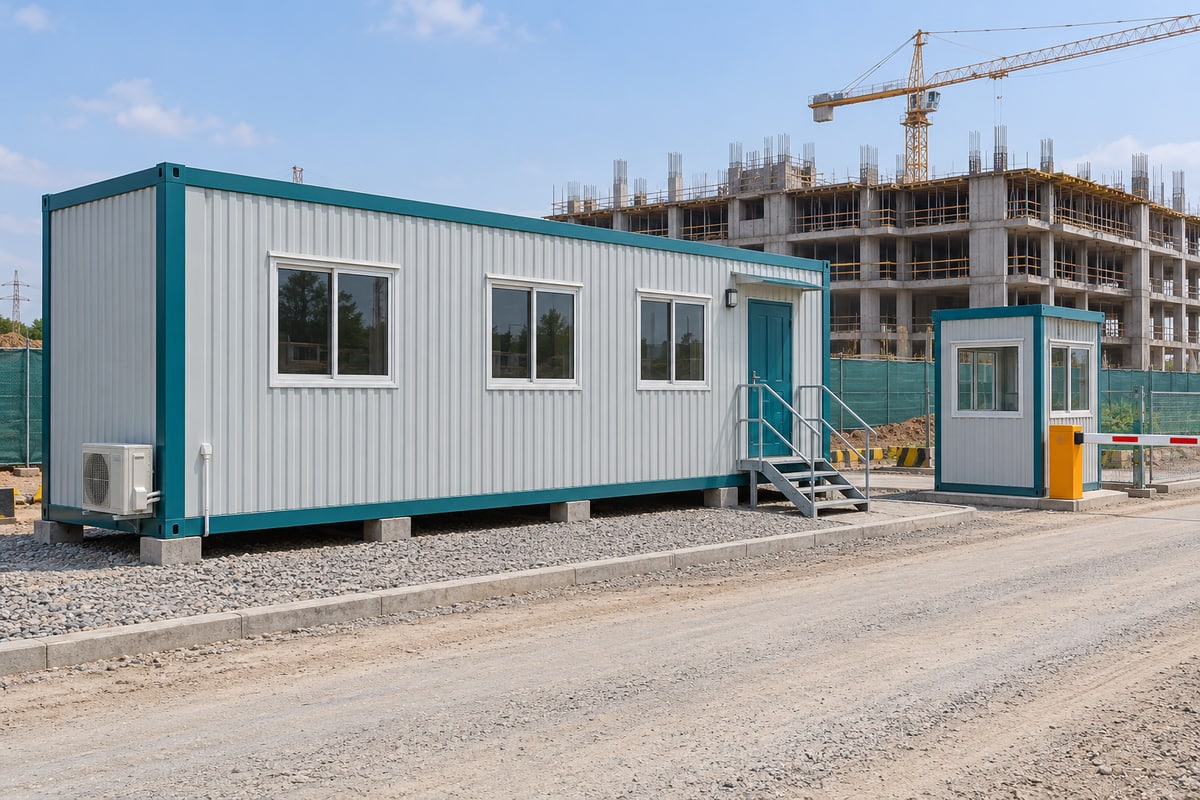
Site administration · Security
Explore Designs ❯Architectural imagery is illustrative where original reference photographs are unavailable.
Confirm the available dimensions and specifications with our team.
Choose from available designs based on your intended use and site.
Finishes, insulation, and furnishing options depend on the selected model.
Available sizes, layouts, features, and project inclusions are confirmed in your quotation.
Indicative timelines of 30–45 days, depending on size, specifications, and site readiness.
A more organised approach to fabrication and assembly before your unit reaches the site.
Steel modular structures specified around their intended use and local site conditions.
Explore insulation, ventilation, and waterproofing options suited to your climate and application.
Available kitchen, bathroom, electrical, furnishing, and window options help make a space practical.
Discuss the design, agreed scope, and project inclusions before proceeding.
Design selection, manufacturing, transportation, and installation brought into one connected process.
Available configurations serve homes, cottages, hospitality accommodation, and practical workspaces.
Have a project in mind? Share your intended use, installation location, preferred size, and approximate budget.
Tell us the city or area and whether you need a home, holiday retreat, guest unit, or workspace.
Share your preferred layout, approximate budget, and priorities for the interior.
Discuss access, utilities, local permissions, and preparation requirements before installation.
At Smart Cubes, we believe creating a comfortable, functional space should be a simpler and smarter experience.
We specialise in purpose-built steel modular structures designed for modern living, leisure, and work. From compact studio spaces and 1 BHK or 2 BHK prefab homes to holiday cottages, farm cottages, office cabins, and site offices, our solutions are designed around practical needs and everyday usability.
Our approach brings manufacturing, transportation, and installation together in one streamlined process. With factory-controlled manufacturing, thoughtfully planned layouts, and modern interior options, we aim to make prefab construction a practical alternative for customers looking for a well-designed space without the complexity of a conventional build.
Whether you’re planning a weekend retreat, adding accommodation to a resort, or creating a functional workspace, Smart Cubes helps you take the next step with clarity and confidence.
Discuss intended use, preferred size, available layouts, and the features your project needs.
Your selected steel modular structure moves through fabrication and assembly in a controlled factory environment.
Confirm transport, site access, and preparation requirements before the unit is delivered.
Transportation and installation follow the scope and site requirements agreed in your project quotation.
Prefab homes are structures in which key components are manufactured or assembled in a factory and then transported to the installation site. Smart Cubes specialises in purpose-built steel modular structures designed for residential, hospitality, and commercial applications.
Smart Cubes offers ready-made designs for prefab homes, farm cottages, holiday cottages, studio spaces, office cabins, site offices, and security cabins. The most suitable option depends on your intended use and site requirements.
Our planned configurations include 12 ft × 20 ft and 12 ft × 40 ft units, along with 1 BHK and 2 BHK layouts. Available configurations and their specifications can be confirmed with our team.
The indicative timeline is approximately 30–45 days, depending on the unit size and project requirements. The final schedule will be confirmed after discussing the specifications, site readiness, transportation, and installation requirements.
A prefab home or cottage may be an option for suitable farmland projects. However, permitted land use, construction approvals, access, utilities, and local regulations must be checked for your specific property before installation.
Steel modular structures can be designed with suitable insulation, ventilation, windows, and waterproofing measures. Actual indoor comfort depends on the complete design, materials, orientation, and installation quality. Discuss your site's conditions with our team to understand the available specifications.
Smart Cubes primarily offers ready-made designs. Available sizes, layouts, finishes, and features can be discussed with our team to determine which options suit your requirements.
Depending on the selected model and agreed specifications, available features may include a bathroom, plumbing, kitchen, electrical fittings, air conditioning, insulation, furniture, and large windows. Please confirm the inclusions and exclusions in your quotation.
Pricing depends on the size, layout, interior features, specifications, transportation distance, and installation requirements. Contact Smart Cubes for a quotation based on your intended use and project location.
Yes. Smart Cubes' service offering covers design selection, manufacturing, transportation, and installation. The exact scope, site preparation requirements, and related charges should be confirmed in the project quotation.
These inclusions depend on the final project quotation. Before confirming an order, ask for an itemised breakdown covering the unit, transportation, installation, foundation or site preparation, utilities, and any additional charges.
Maintenance depends on the materials, protective coatings, exposure to weather, waterproofing, plumbing, and electrical installations. Smart Cubes can provide product-specific maintenance guidance once the final specifications and after-sales support arrangements are confirmed.
Warranty terms and after-sales support are currently to be confirmed. Please contact our team for the applicable terms before placing an order.
Permissions depend on the property's location, land classification, intended use, applicable building regulations, and local authority requirements. A prefab structure should not be assumed exempt from approvals simply because it is factory-manufactured. Check the requirements for your site before proceeding.
Getting started is simple. Share your intended use, preferred size, installation location, and approximate budget through our enquiry form. Our team can then discuss the available designs, specifications, estimated cost, and next steps.